

Listing Courtesy of:  PrimeMLS / Listed By: Jill Mulligan, Coldwell Banker Realty - Contact: Phone: 603-520-4807
 PrimeMLS / Listed By: Jill Mulligan, Coldwell Banker Realty - Contact: Phone: 603-520-4807
 23 Cross Lane Gilford, NH 03249
Pending (48 Days)
$560,000 (USD)

Description
MLS #:
5100341
5100341
Lot Size
0.7 acres
0.7 acres
Type
Single-Family Home
Single-Family Home
Year Built
1992
1992
Style
Ranch, Single Level
Ranch, Single Level
Views
No
No
School District
Gilford Sch District Sau #73
Gilford Sch District Sau #73
County
Belknap County
Belknap County
Listed By
Jill Mulligan, Coldwell Banker Realty, Contact: Phone: 603-520-4807
Source
PrimeMLS
Last checked Sep 15 2026 at 7:14 AM GMT+0000
PrimeMLS
Last checked Sep 15 2026 at 7:14 AM GMT+0000
Bathroom Details
- Full Bathrooms: 2
Interior Features
- Dining Area
- Skylight
- Blinds
- Natural Light
- Primary Br W/ Ba
- Walk-In Closet(s)
- Vaulted Ceiling(s)
- 1 Fireplace
- 1st Floor Laundry
Lot Information
- Wooded
- Ski Area
- Sloped
- Rural
- Near Skiing
- Neighborhood
Property Features
- Fireplace: 1 Fireplace
- Foundation: Concrete
- Foundation: Poured Concrete
- Foundation: Concrete Slab
Heating and Cooling
- Hot Air
- None
Basement Information
- Concrete
- Concrete Floor
- Walk-Out Access
Flooring
- Carpet
- Vinyl
- Combination
Exterior Features
- Deck
- Roof: Asphalt Shingle
Utility Information
- Utilities: Phone Connected, Cable at Site
- Sewer: Private, Septic Tank
School Information
- Elementary School: Gilford Elementary
- Middle School: Gilford Middle
- High School: Gilfordhig
Parking
- Garage
- Driveway
- Unpaid
Stories
- One
Living Area
- 1,673 sqft
Listing Price History
Date
Event
Price
% Change
$ (+/-)
Aug 30, 2026
Price Changed
$560,000
-4%
-$25,000
Jul 17, 2026
Listed
$585,000
-
-
Additional Information: Center Harbor | Phone: 603-520-4807
Location
Estimated Monthly Mortgage Payment
*Based on Fixed Interest Rate withe a 30 year term, principal and interest only
Listing price
Down payment
%
Interest rate
%Mortgage calculator estimates are provided by Coldwell Banker Real Estate LLC and are intended for information use only. Your payments may be higher or lower and all loans are subject to credit approval.
Disclaimer: © 2026 PrimeMLS, Inc. All rights reserved. This information is deemed reliable, but not guaranteed. The data relating to real estate displayed on this display comes in part from the IDX Program of PrimeMLS. The information being provided is for consumers’ personal, non-commercial use and may not be used for any purpose other than to identify prospective properties consumers may be interested in purchasing. Data last updated 9/15/26 00:14
 © 2026 PrimeMLS, Inc. All rights reserved. This information is deemed reliable, but not guaranteed. The data relating to real estate displayed on this display comes in part from the IDX Program of PrimeMLS. The information being provided is for consumers’ personal, non-commercial use and may not be used for any purpose other than to identify prospective properties consumers may be interested in purchasing. Data last updated 9/15/26 00:14

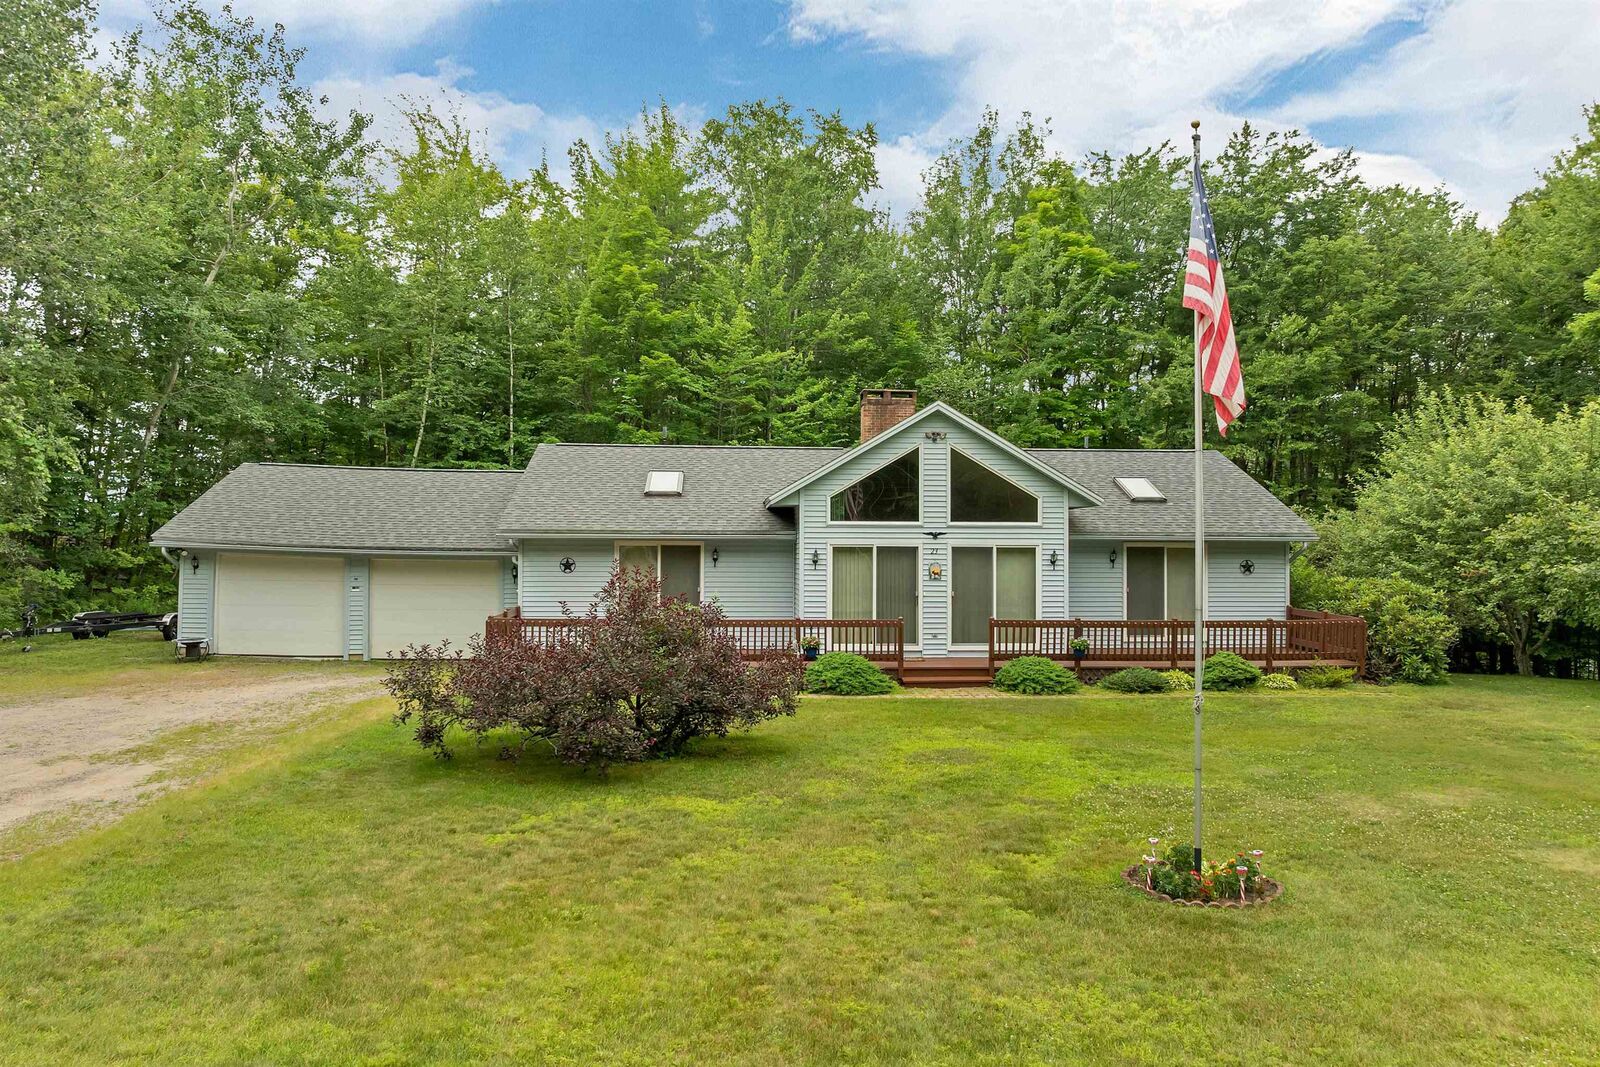
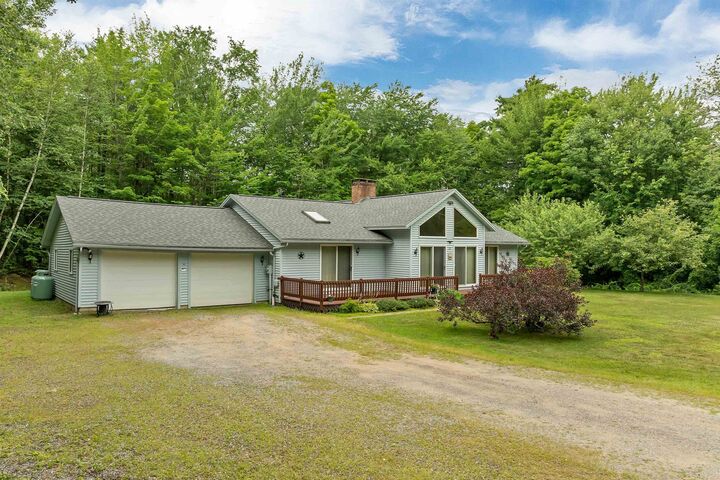
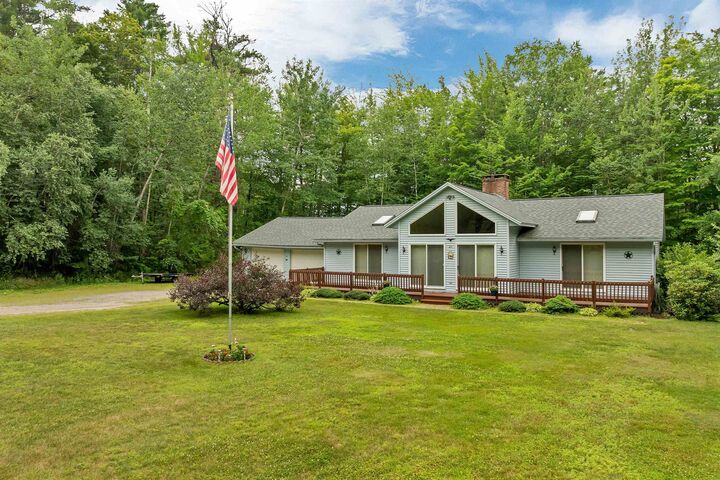
The inviting open living area features vaulted ceilings and a beautiful two-sided wood-burning fireplace, creating a warm and welcoming atmosphere shared by both the living and dining spaces. A separate dining area provides plenty of room for everyday meals or entertaining, while the spacious primary suite offers a private bath and walk-in closet. First-floor laundry and an attached two-car garage add everyday convenience.
Step outside to enjoy front and rear decks overlooking the gently sloping yard. The walkout lower level provides excellent potential for future finished living space, a workshop, or abundant storage. Additional features include a standby generator, alarm system, and community water.
Ideally located just minutes from Gunstock Mountain Resort, Gilford Town Beach on Lake Winnipesaukee, town docks, shopping, restaurants, schools, and Bank of New Hampshire Pavilion, this home combines a great layout and solid foundation with the opportunity to create a fresh, updated look in a highly desirable year-round location.